
Sold
Listing Courtesy of: Arizona Regional MLS / Listed By: DeVon Connors, Coldwell Banker Realty; Ward "Buzz" Carr, Phoenix/Paradise Valley - Contact: 602-954-6888
4444 N 25th Street 12 Phoenix, AZ 85016
Sold on 10/21/2026
$587,000 (USD)
Description
Sold Date:
10/21/2026
10/21/2026
Taxes
$3,869
$3,869
Lot Size
929 SQFT
929 SQFT
Type
Townhouse
Townhouse
Year Built
2017
2017
Style
Contemporary
Contemporary
Views
Mountain(s), City Lights
Mountain(s), City Lights
County
Maricopa County
Maricopa County
Listed By
DeVon Connors, Coldwell Banker Realty, Contact: 602-954-6888
Ward "Buzz" Carr, Coldwell Banker Realty
Ward "Buzz" Carr, Coldwell Banker Realty
Bought with
Sumer Brushier, Lpt Realty, LLC
Sumer Brushier, Lpt Realty, LLC
Source
Arizona Regional MLS
Last checked Oct 22 2026 at 9:50 PM GMT+0000
Arizona Regional MLS
Last checked Oct 22 2026 at 9:50 PM GMT+0000
Bathroom Details
Interior Features
- Breakfast Bar
- 9+ Flat Ceilings
- High Speed Internet
- Pantry
- Full Bth Master Bdrm
- Double Vanity
- Upstairs
- Non-Laminate Counter
- Quartz Countertops
Lot Information
- North/South Exposure
- Corner Lot
- Gravel/Stone Front
Heating and Cooling
- Electric
- Other
- See Remarks
- Central Air
- Ceiling Fan(s)
- Programmable Thmstat
Homeowners Association Information
- Dues: $299
Flooring
- Carpet
- Tile
- Wood
Exterior Features
- Stucco
- Painted
- Wood Frame
- Roof: Foam
Utility Information
- Sewer: Public Sewer
- Energy: Multi-Zones
School Information
- Elementary School: Madison Camelview Elementary
- Middle School: Madison Park School
- High School: Camelback High School
Parking
- Rear Vehicle Entry
- Shared Driveway
- Attch'D Gar Cabinets
- Electric Vehicle Charging Station(s)
- Unassigned
- Garage Door Opener
- Direct Access
Stories
- 3.00000000
Listing Price History
Date
Event
Price
% Change
$ (+/-)
Aug 14, 2026
Listed
$595,000
-
-
Additional Information: Phoenix/Paradise Valley | 602-954-6888
Disclaimer: Listing Data Copyright 2026 Arizona Regional Multiple Listing Service, Inc. All Rights reserved
All information should be verified by the recipient and none is guaranteed as accurate by ARMLS.
ARMLS Last Updated: 10/22/26 14:50.
All information should be verified by the recipient and none is guaranteed as accurate by ARMLS.
ARMLS Last Updated: 10/22/26 14:50.

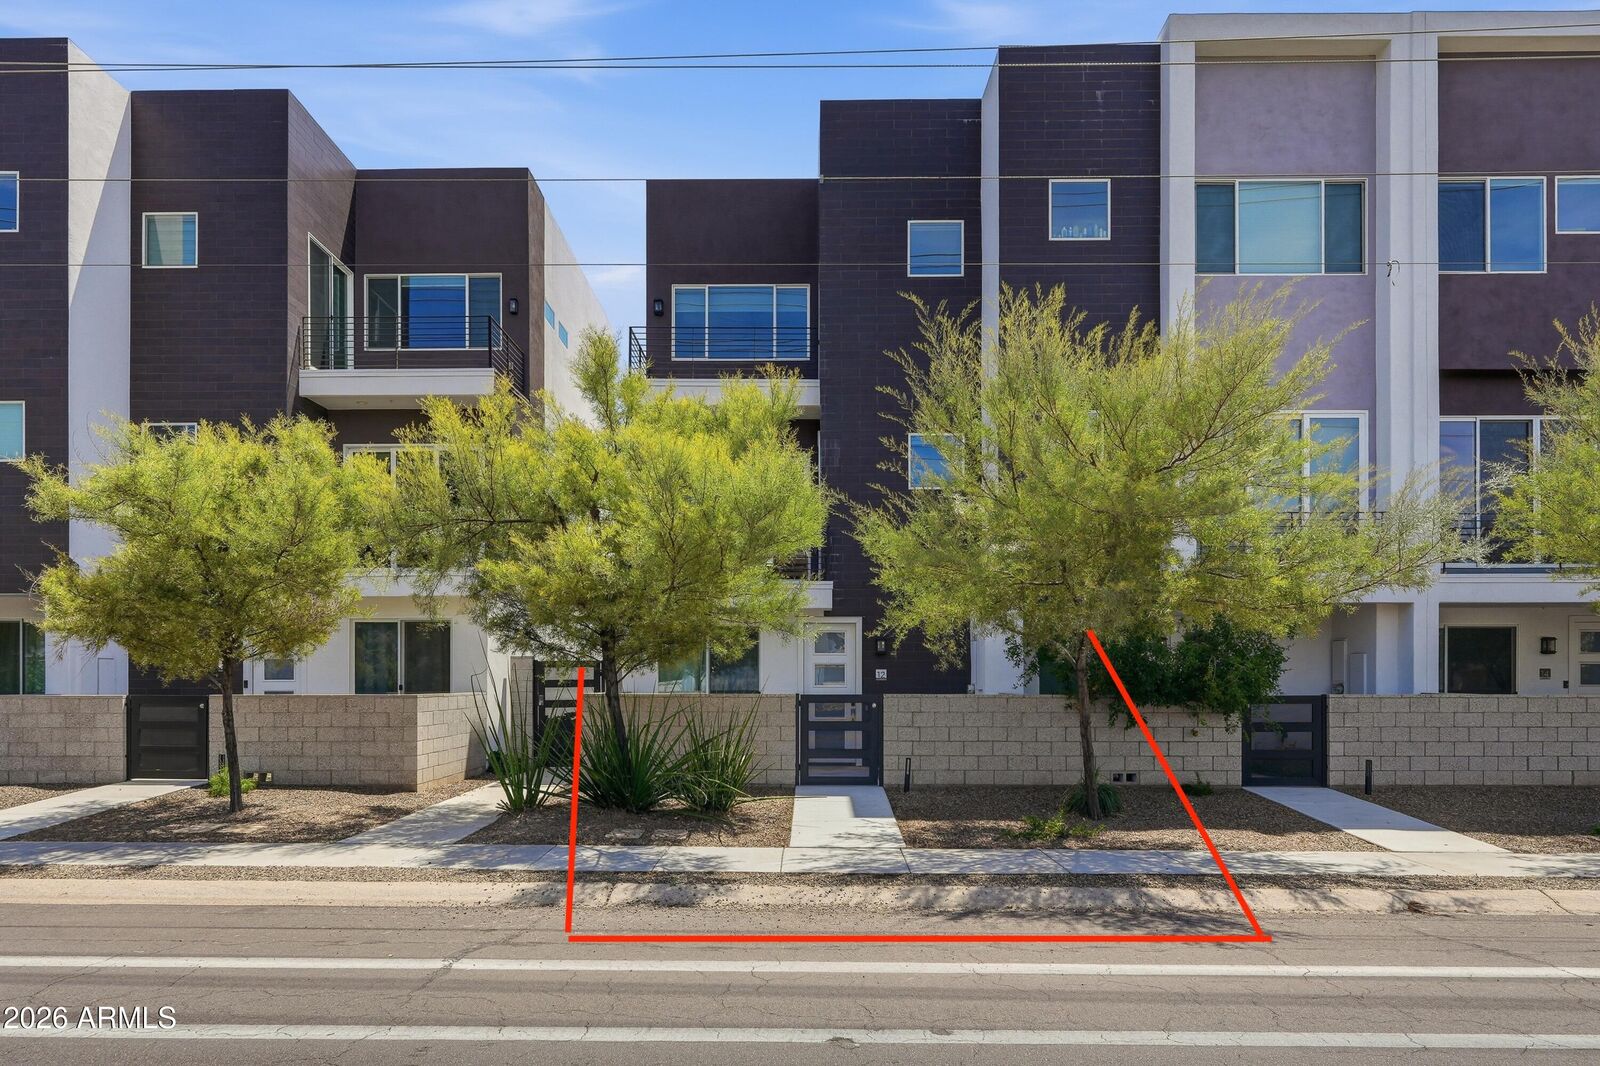
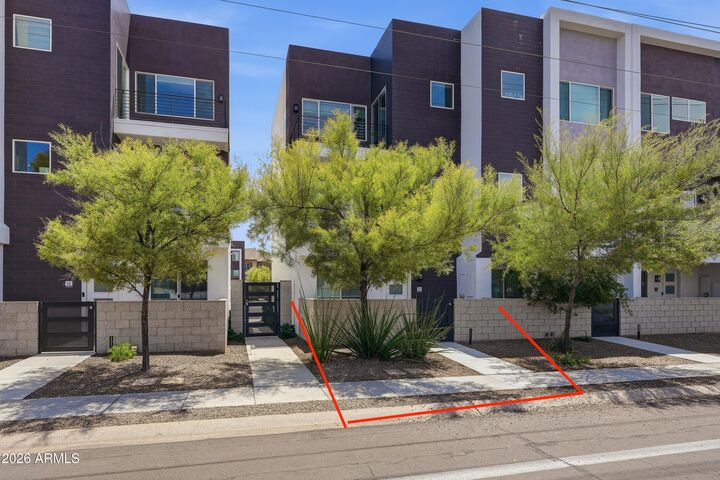
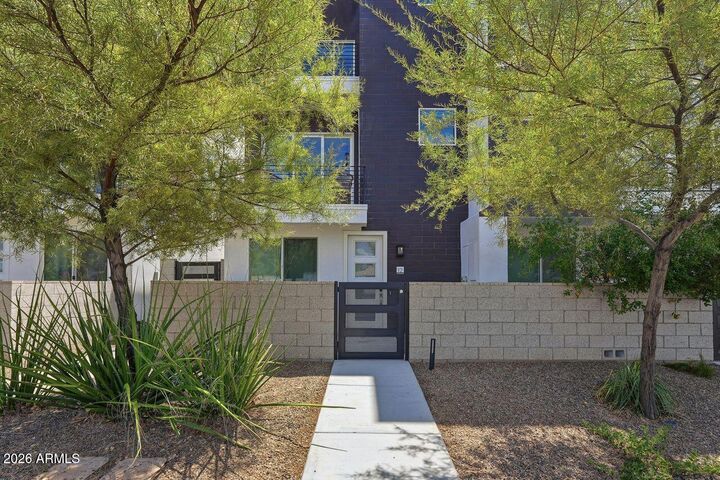
An intimate foyer & striking floating staircase introduces the modern aesthetic of this three-level residence, accessible from either the private courtyard guest entry or the owner's epoxied two-car garage access. The second-floor main living level is anchored by a beautifully appointed kitchen with Bosch appliances, pantry and breakfast bar, opening seamlessly to dining and living areas and a north-facing balcony capturing mountain views. A customized powder room, abundant natural light, rich drapery and a surprisingly generous storage/office nook complete this level.
The entire third floor becomes a private primary retreat, featuring multiple custom closets, full-size laundry with built-in storage, and a versatile bonus space ideal for an office, fitness/yoga studio or nursery. Step onto the private balcony for additional Mountain Preserve and Camelback Mountain views. A privately positioned secondary bedroom suite occupies the first floor, ideal for guests, roommate or a separate work-from-home setting.
Additional highlights include consistent quartz surfaces, tankless gas water heater, oversized windows, EV-charging capability and the privacy (plus 3 additional over-sized windows) of only one attached neighbor. Encue's community pool/spa and gathering area are conveniently situated just beyond the garage entry.
Beautifully appointed, exceptionally livable and truly move-in ready--an ideal Biltmore Corridor residence with easy access to Phoenix Sky Harbor International Airport and the absolute best of Phoenix.